
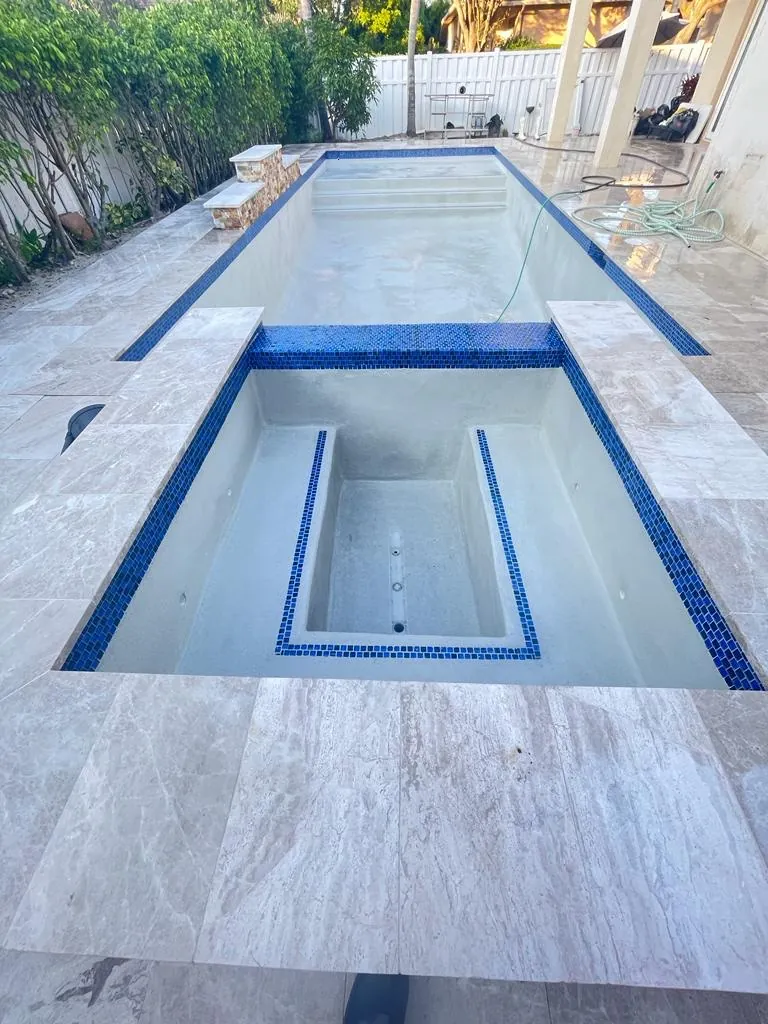
A spa can give your backyard a different way to unwind. It also introduces design and construction decisions that reach beyond the visible shape. Affordable Pool Renovation helps South Florida homeowners explore spa additions in the context of the existing pool, available space, equipment, and surrounding deck, so the conversation starts with how the whole area should work.
Decide how you want to use the space
Think first about the experience you want. Is the spa mainly a quiet place at the end of the day, part of a larger entertaining area, or a feature you want to see from inside the house? Your priorities influence its placement, seating arrangement, relationship to the pool, and the amount of patio space left around it.
Share photos from the house looking toward the pool, and from the pool looking back toward the house. Those views help explain circulation and sightlines. Existing steps, doorways, outdoor seating, landscaping, and access to equipment all matter. A design that looks good from one angle still needs to support everyday movement around the backyard.
Connect the spa to the existing pool
A raised spa and a spa set closer to deck level can create different visual effects. The proposed arrangement must also be assessed against the existing pool and site conditions. We can discuss the direction you like during the estimate, then identify the design and technical questions that need to be resolved before construction.
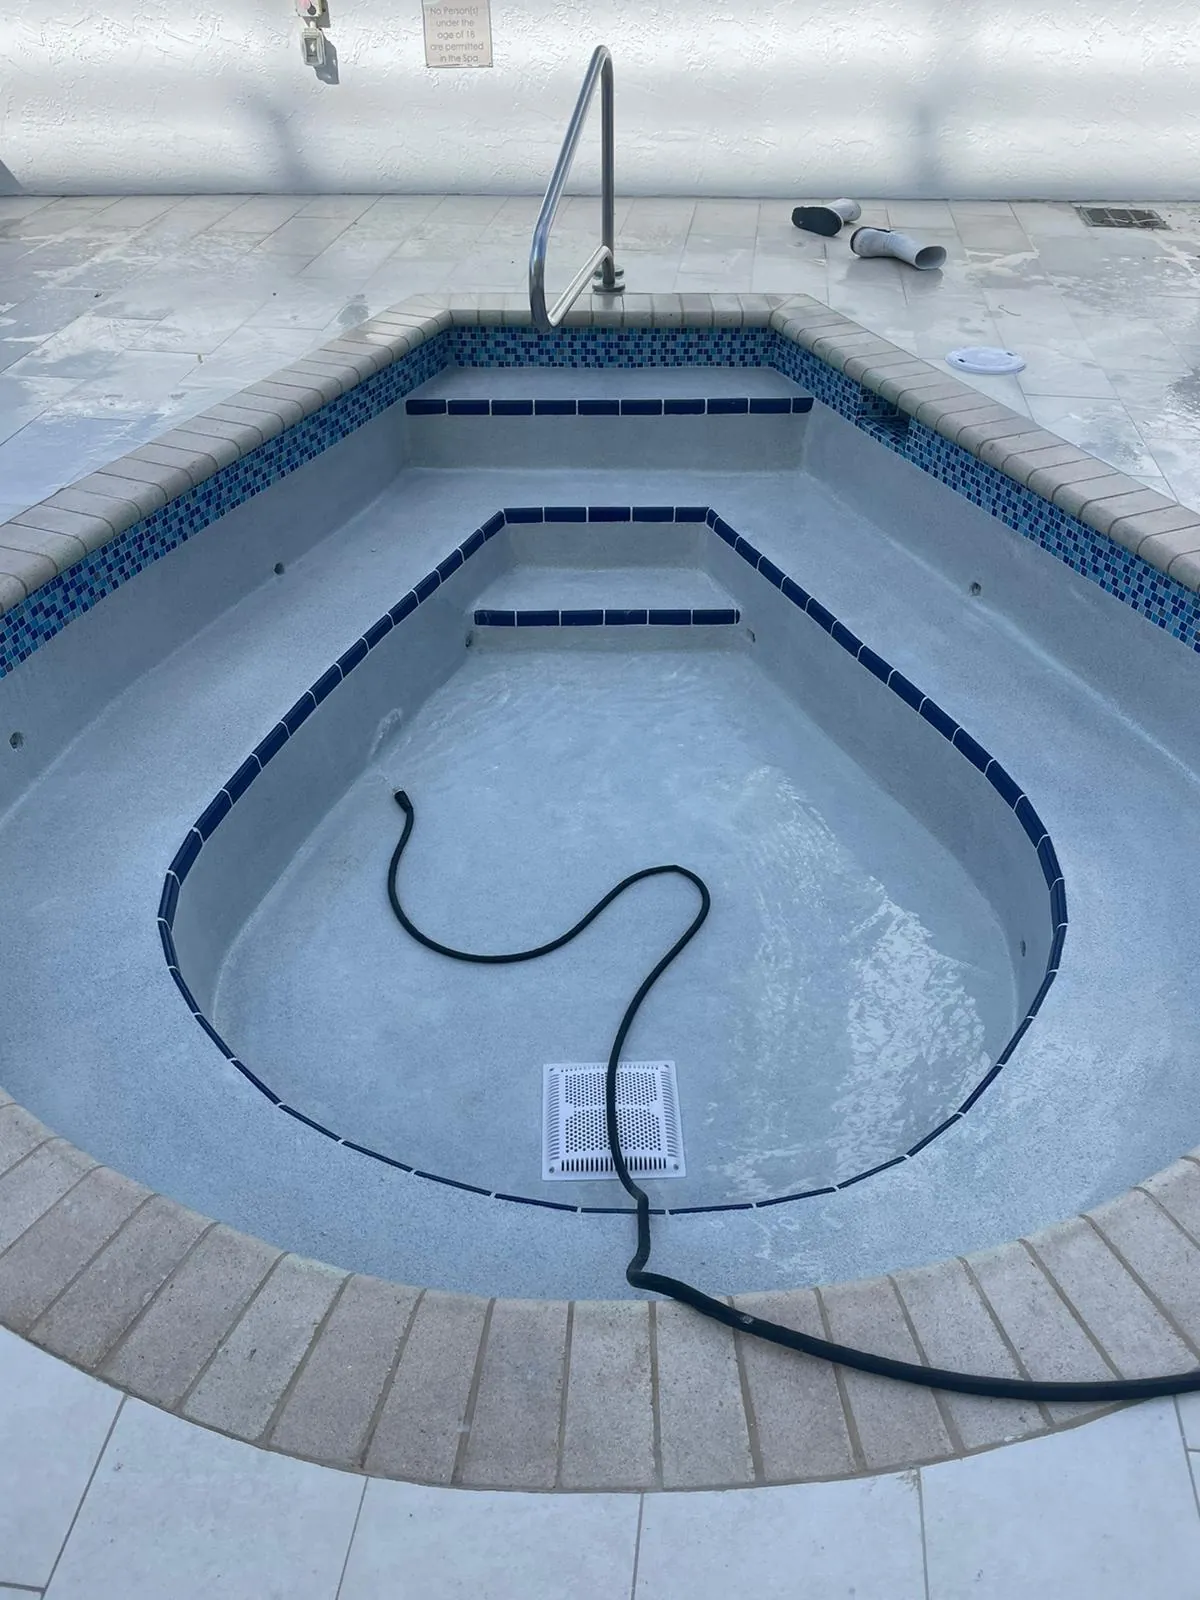
A connected spa may involve changes to circulation, plumbing, heating, controls, and electrical work. Existing equipment should be evaluated for the proposed configuration rather than assumed suitable. If you already have equipment specifications or recent service records, keep them available for the planning conversation.
Give comfort and access real attention
A spa is more than an outline on a plan. Seat depth, entry, step placement, and the route from the house all affect how it feels to use. Make your priorities clear, including any concerns about mobility or ease of access. No generic layout can substitute for a discussion of the people who will use the space.
The surrounding deck also needs enough room for circulation and maintenance access. Consider how furniture will sit once the spa is added, whether a gate remains convenient, and how the equipment area will be reached. These decisions are easiest to address while the scope is still being developed.
Coordinate structure, permits, and association review
A spa addition can involve structural and system changes. Permit requirements, engineering, inspections, and association approval depend on the property and proposed scope. Ask who will prepare the necessary documents, who will obtain any required approvals, and which fees and responsibilities are included in the proposal.
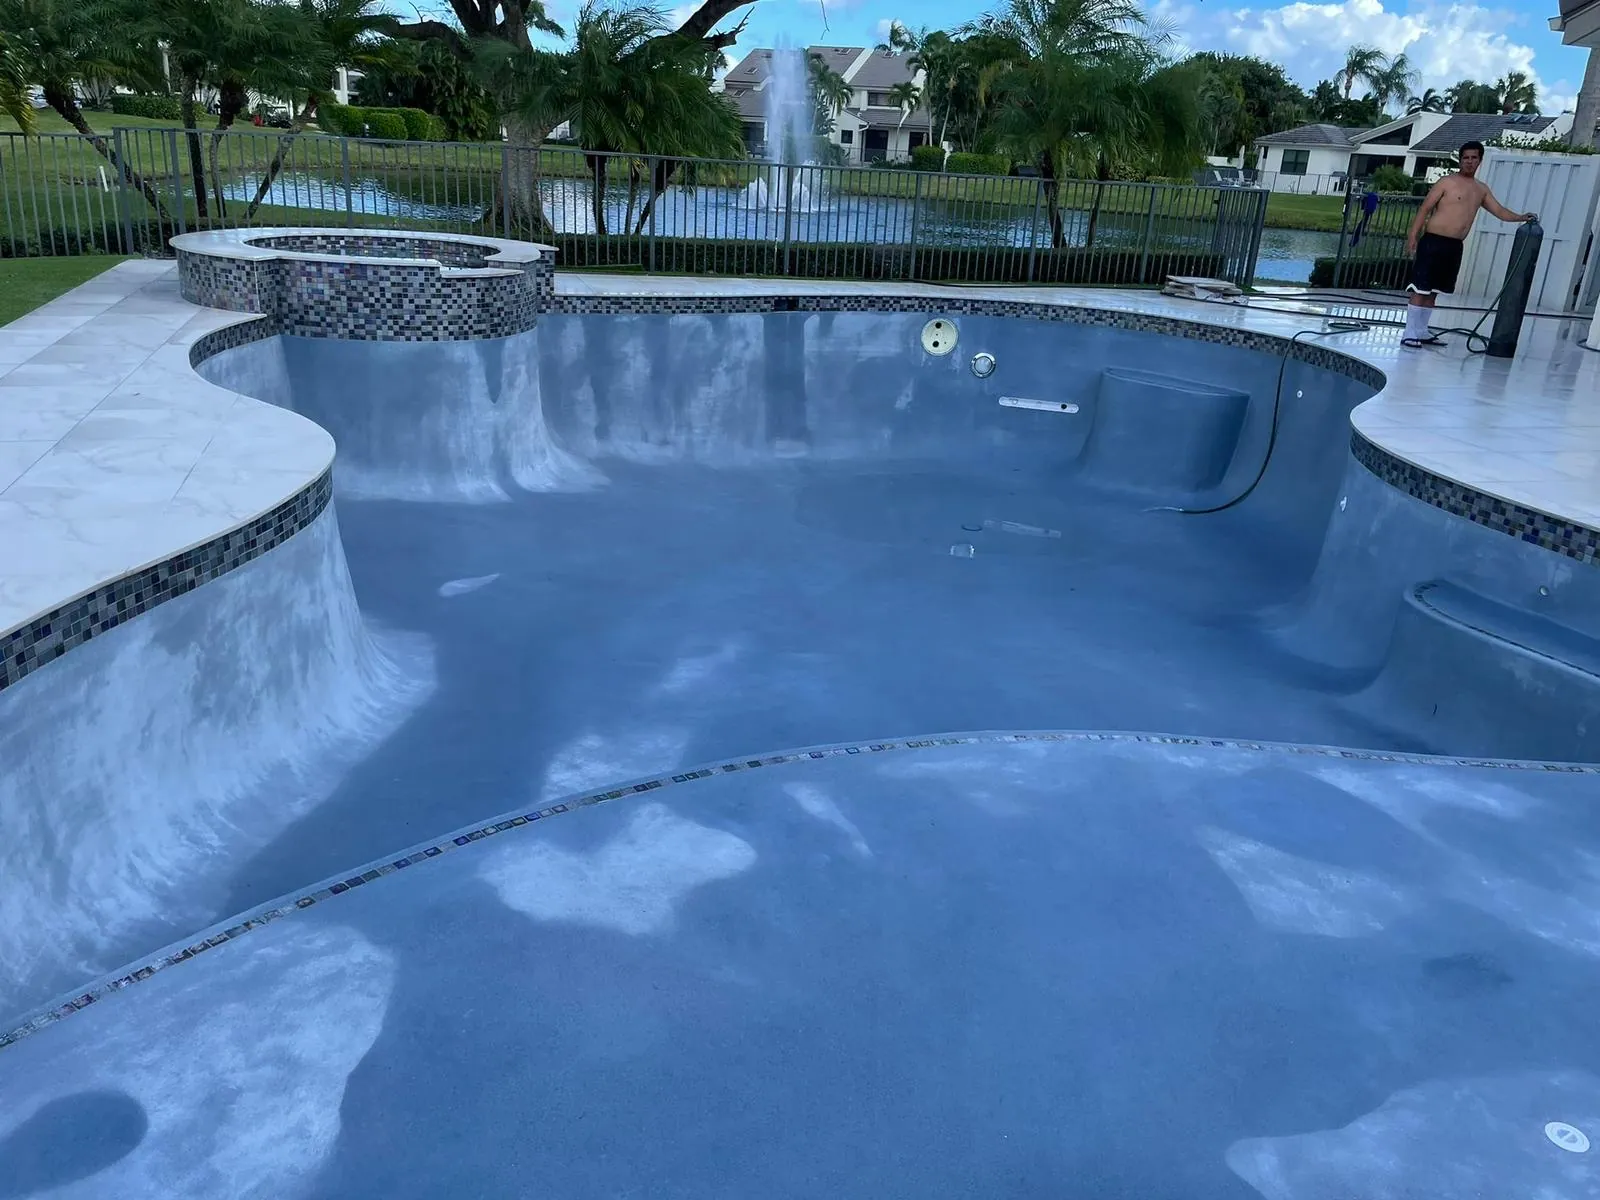
If the home belongs to an association, request its exterior-modification requirements early. A municipal approval and an association approval are separate processes. For a shared or managed pool, identify the intended use at the first conversation so the applicable requirements can be reviewed before a residential-style plan is assumed.
Make materials feel intentional
The spa can either echo the pool's existing palette or introduce a considered contrast. Tile, coping, and adjacent deck materials should be evaluated together. If the existing pool finish is also ready for renewal, it may be helpful to compare a coordinated renovation with a more limited addition.
Water movement, spillway details, and lighting preferences can influence the design, but they should be discussed as specific scope items. Ask what is included, what is optional, and what would require changes to other parts of the project. Clear selections reduce ambiguity when you compare the complete investment.
Understand the path from idea to use
Begin with your address or city, a description of the spa you have in mind, and photos of the pool and equipment area. The next steps are to review feasibility, develop the scope, and explain the approvals and construction sequence relevant to your project. Final timing depends on those decisions, material availability, and site conditions.
Before work starts, discuss pool downtime, access, construction boundaries, and how the existing yard will be protected. Before use, clarify operation, startup, maintenance, and the written terms of any applicable equipment or workmanship warranty. A free estimate is the place to turn a broad idea into a practical list of decisions, with the important dependencies visible from the beginning.
Good things start with a plan.
From the first conversation to the finishing details, know what comes next.
Let’s talk
Tell us about your pool, your priorities, and the changes you have in mind.
Make a plan
Review the existing pool, materials, scope, and estimate for your project.
Bring it to life
Coordinate the agreed work, site access, and the construction sequence.
Enjoy the water
Review startup and care instructions before your pool returns to everyday use.
Let’s get into the details.
Every pool is different. Let’s talk about yours.
Can a spa be added to my existing pool?
Feasibility depends on the pool, site, structural conditions, and proposed systems. Photos start the discussion; a project assessment determines the next planning steps.
Will I need new equipment?
The existing circulation, heating, plumbing, and controls need review against the proposed spa. We will identify any equipment changes in the estimate.
Does a spa addition need permits?
Approvals depend on the project and jurisdiction. We will explain what needs to be confirmed and the responsibilities for drawings, permits, and inspections during the estimate.
Can the spa match my pool?
Tile, coping, deck, and finish selections can be considered together. Available materials and the condition of existing surfaces affect how the design is coordinated.
It starts with
a conversation.
Tell us what you have in mind. A new finish, a different shape, a whole new feeling. We’ll help you explore the next step.
(954) 939-0018Boca Raton, FL 33432
Please call before visiting.