
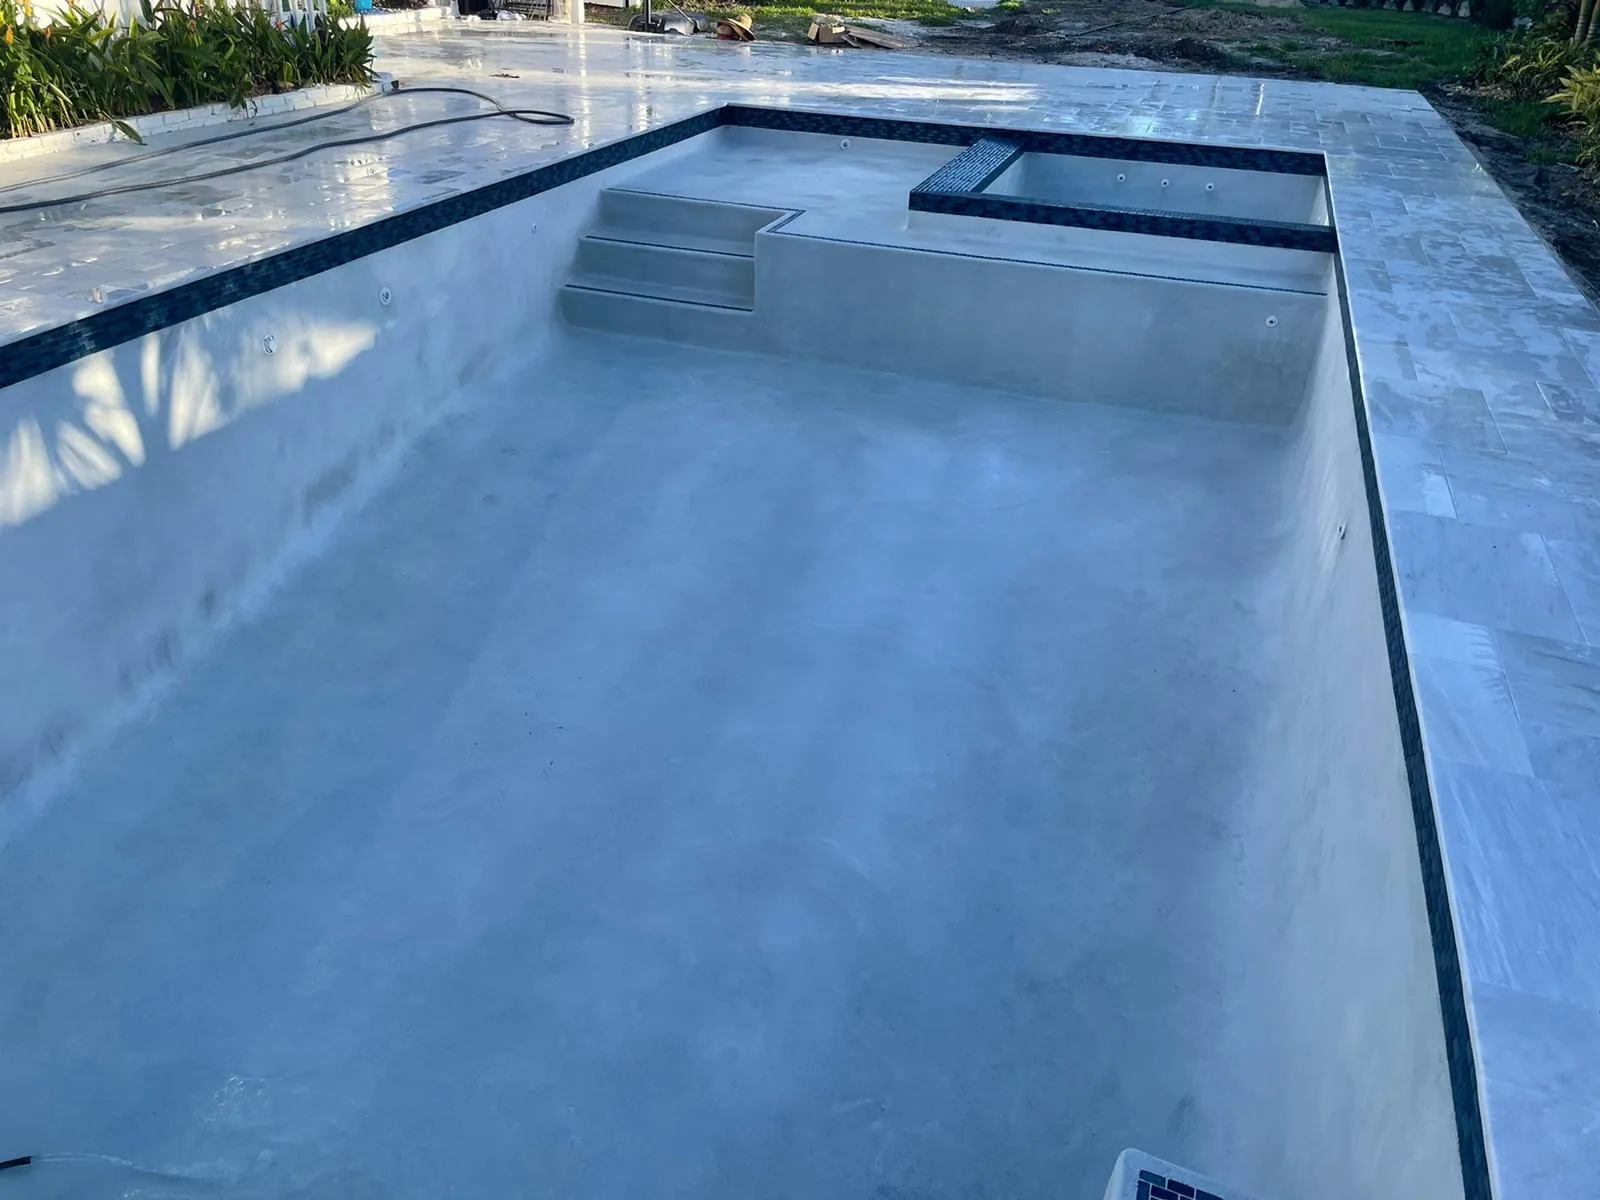
The shape of a pool can influence the entire backyard. If curved lines no longer suit your space, a more geometric design may be worth exploring. Affordable Pool Renovation offers round-to-square pool transformations and broader pool reshaping discussions for South Florida homeowners who want to reconsider the relationship between the pool, patio, and home.
Define what the new shape should improve
A straighter outline may be part of a modern visual direction, but appearance is only one reason to consider a change. You may also want to rethink an entry, improve the relationship to the deck, or coordinate the pool with a larger backyard renovation. Start with the problem you want the new layout to solve.
Photos, rough measurements, and inspiration images are helpful conversation starters. They are not construction drawings, and the final design must respond to the actual property. Keep an open mind about the precise dimensions until existing conditions, structural questions, and any site limitations have been reviewed.
Separate a visual update from a structural change
Changing tile or finish can alter the impression of a pool without changing its shell. Reshaping is a different level of work. It may involve demolition, new structural elements, plumbing changes, and revisions to the surrounding hardscape. The scope should explain exactly what will change and how the proposed work connects to what remains.
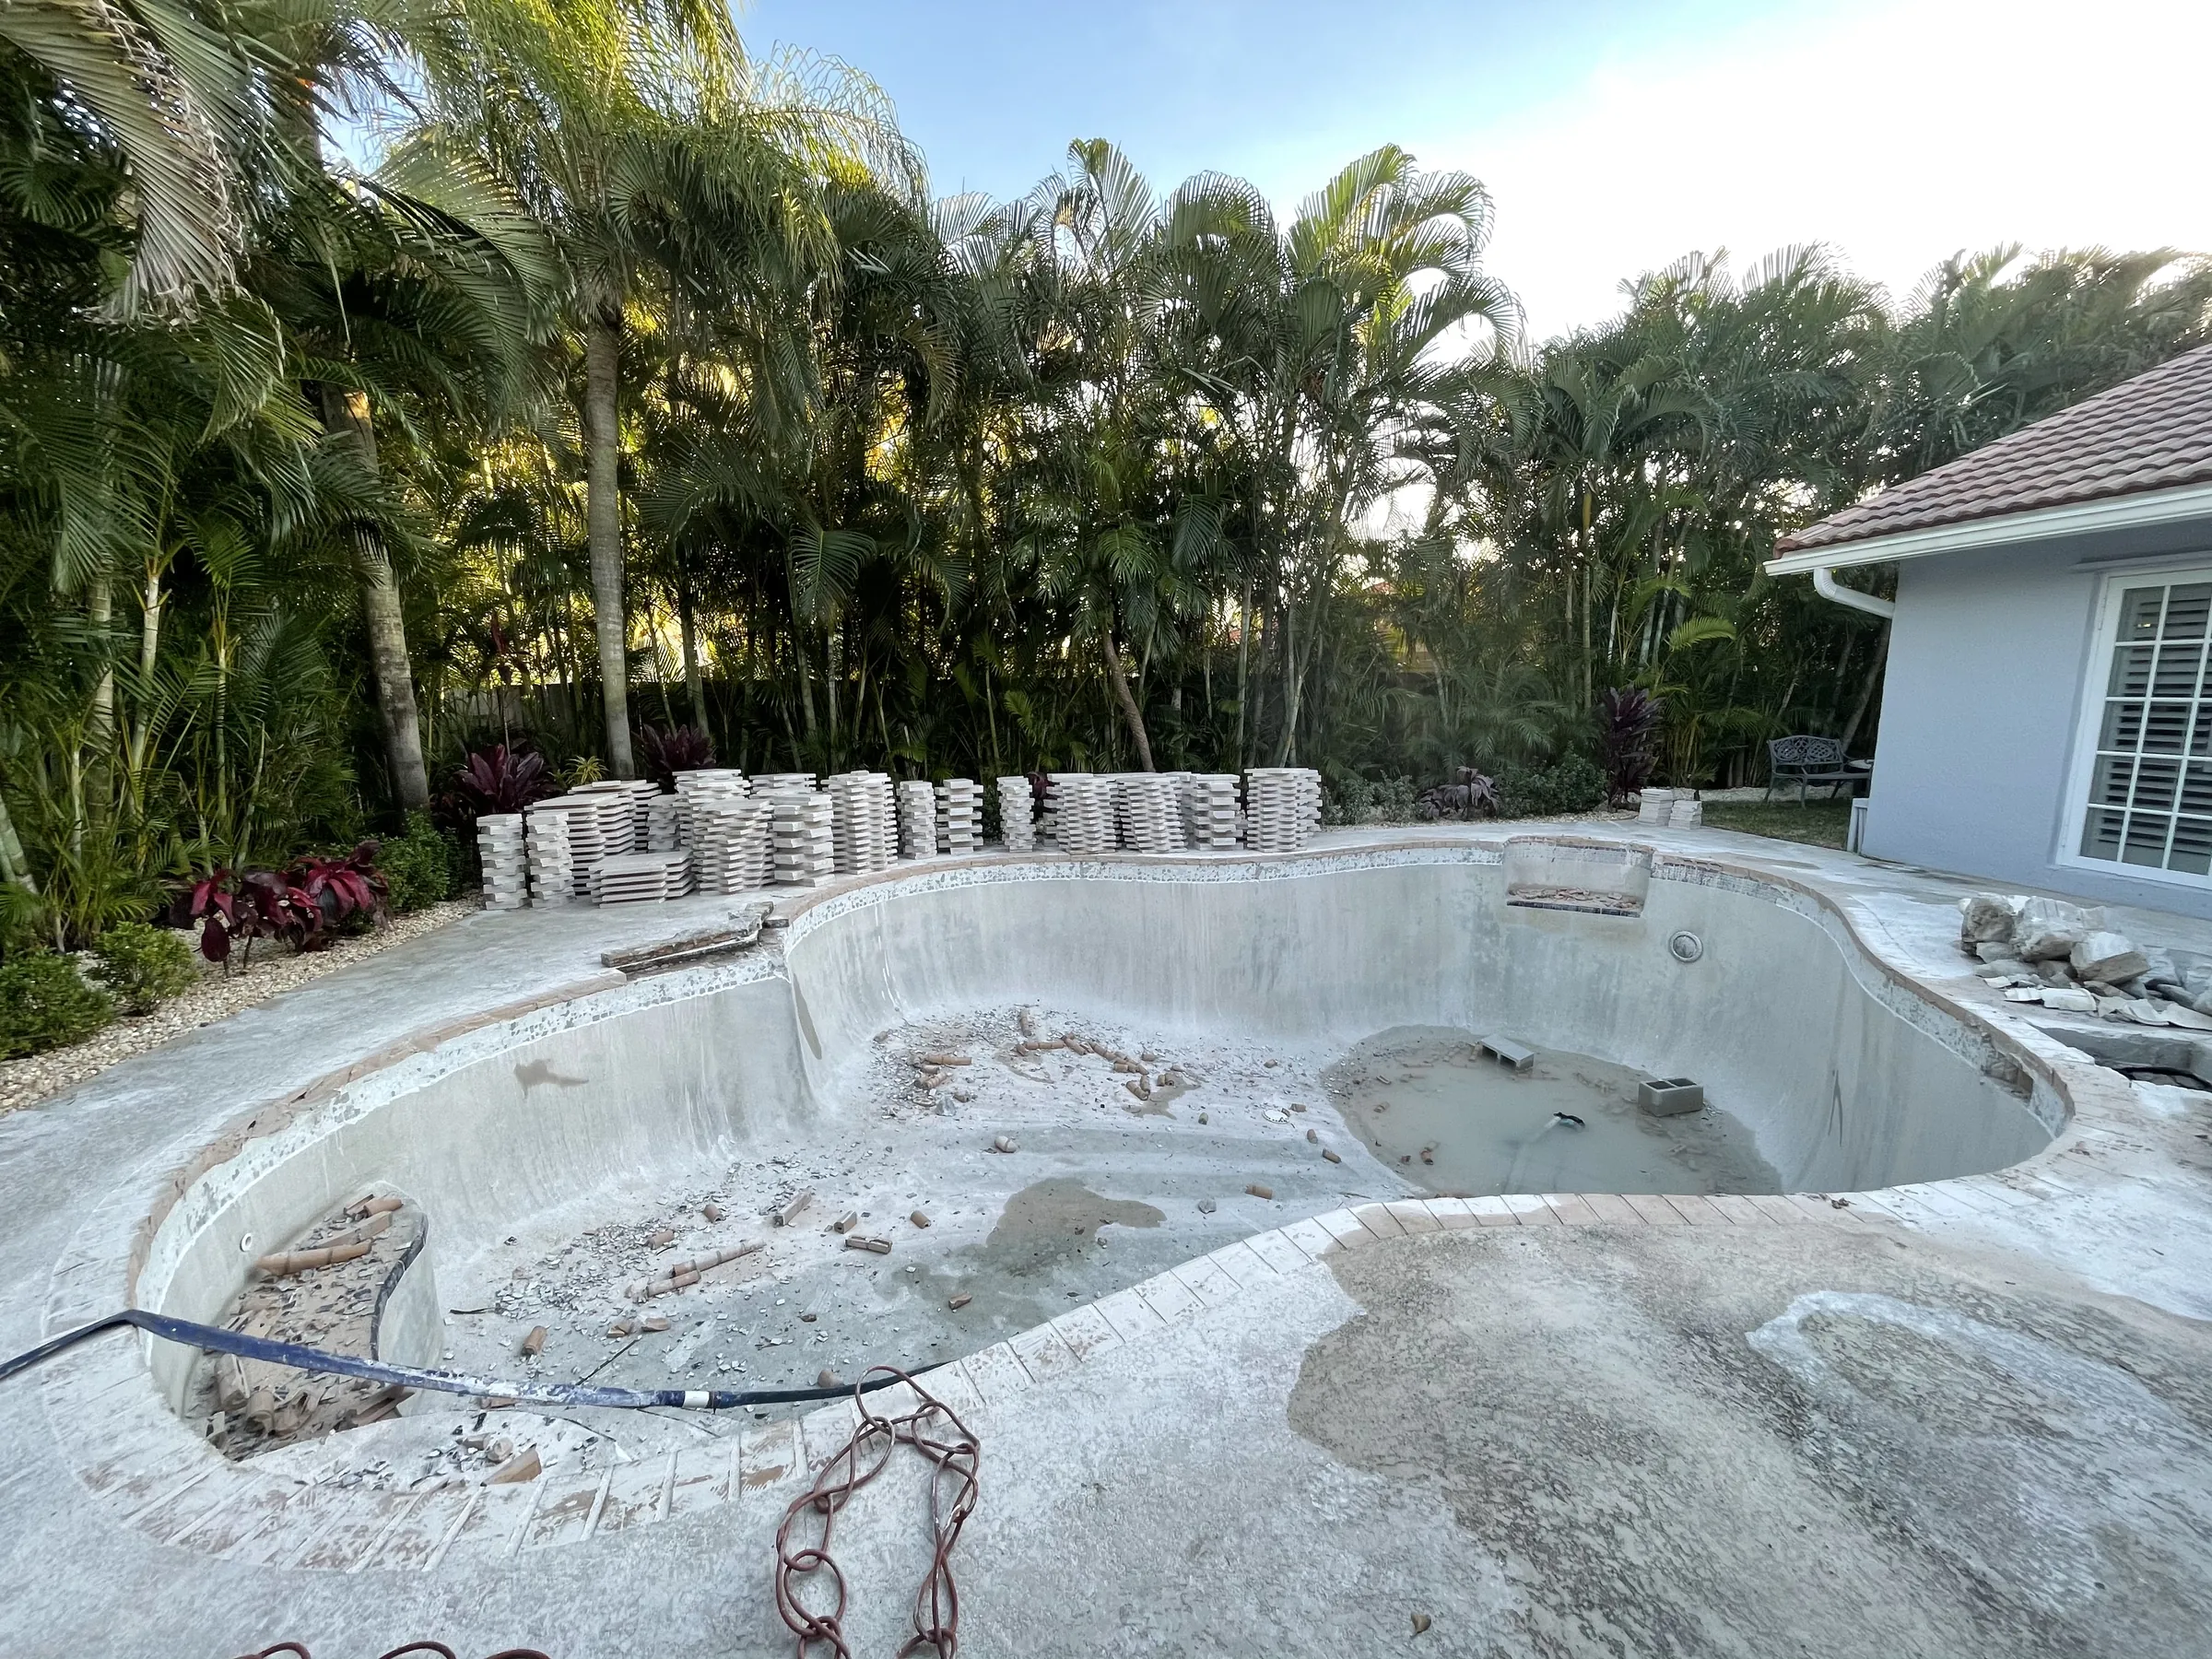
Existing cracks, water loss, previous modifications, and unknown construction details should be discussed early. If additional investigation or engineering is needed, that should become part of the planning process. A confident design starts with understanding the existing pool, not assuming that every outline can be changed in the same way.
Consider the deck at the same time
A new pool outline affects the edges around it. Coping, paving cuts, drainage, expansion joints, and the connection to existing deck areas can all influence the finished result. A pool can look beautifully proportioned on its own while leaving awkward or narrow spaces around outdoor furniture.
Walk through how you use the patio now. Identify the paths to doors, gates, equipment, and seating. Then consider how those paths would work with the proposed shape. If the deck is already due for renovation, comparing a coordinated scope can help clarify the design and avoid overlooking a transition between old and new work.
Work through approvals before construction
Structural pool changes may require drawings, engineering, permits, and inspections. The requirements depend on the location and scope, including whether the property is within a city or an unincorporated county area. An association may have a separate review process for exterior changes.
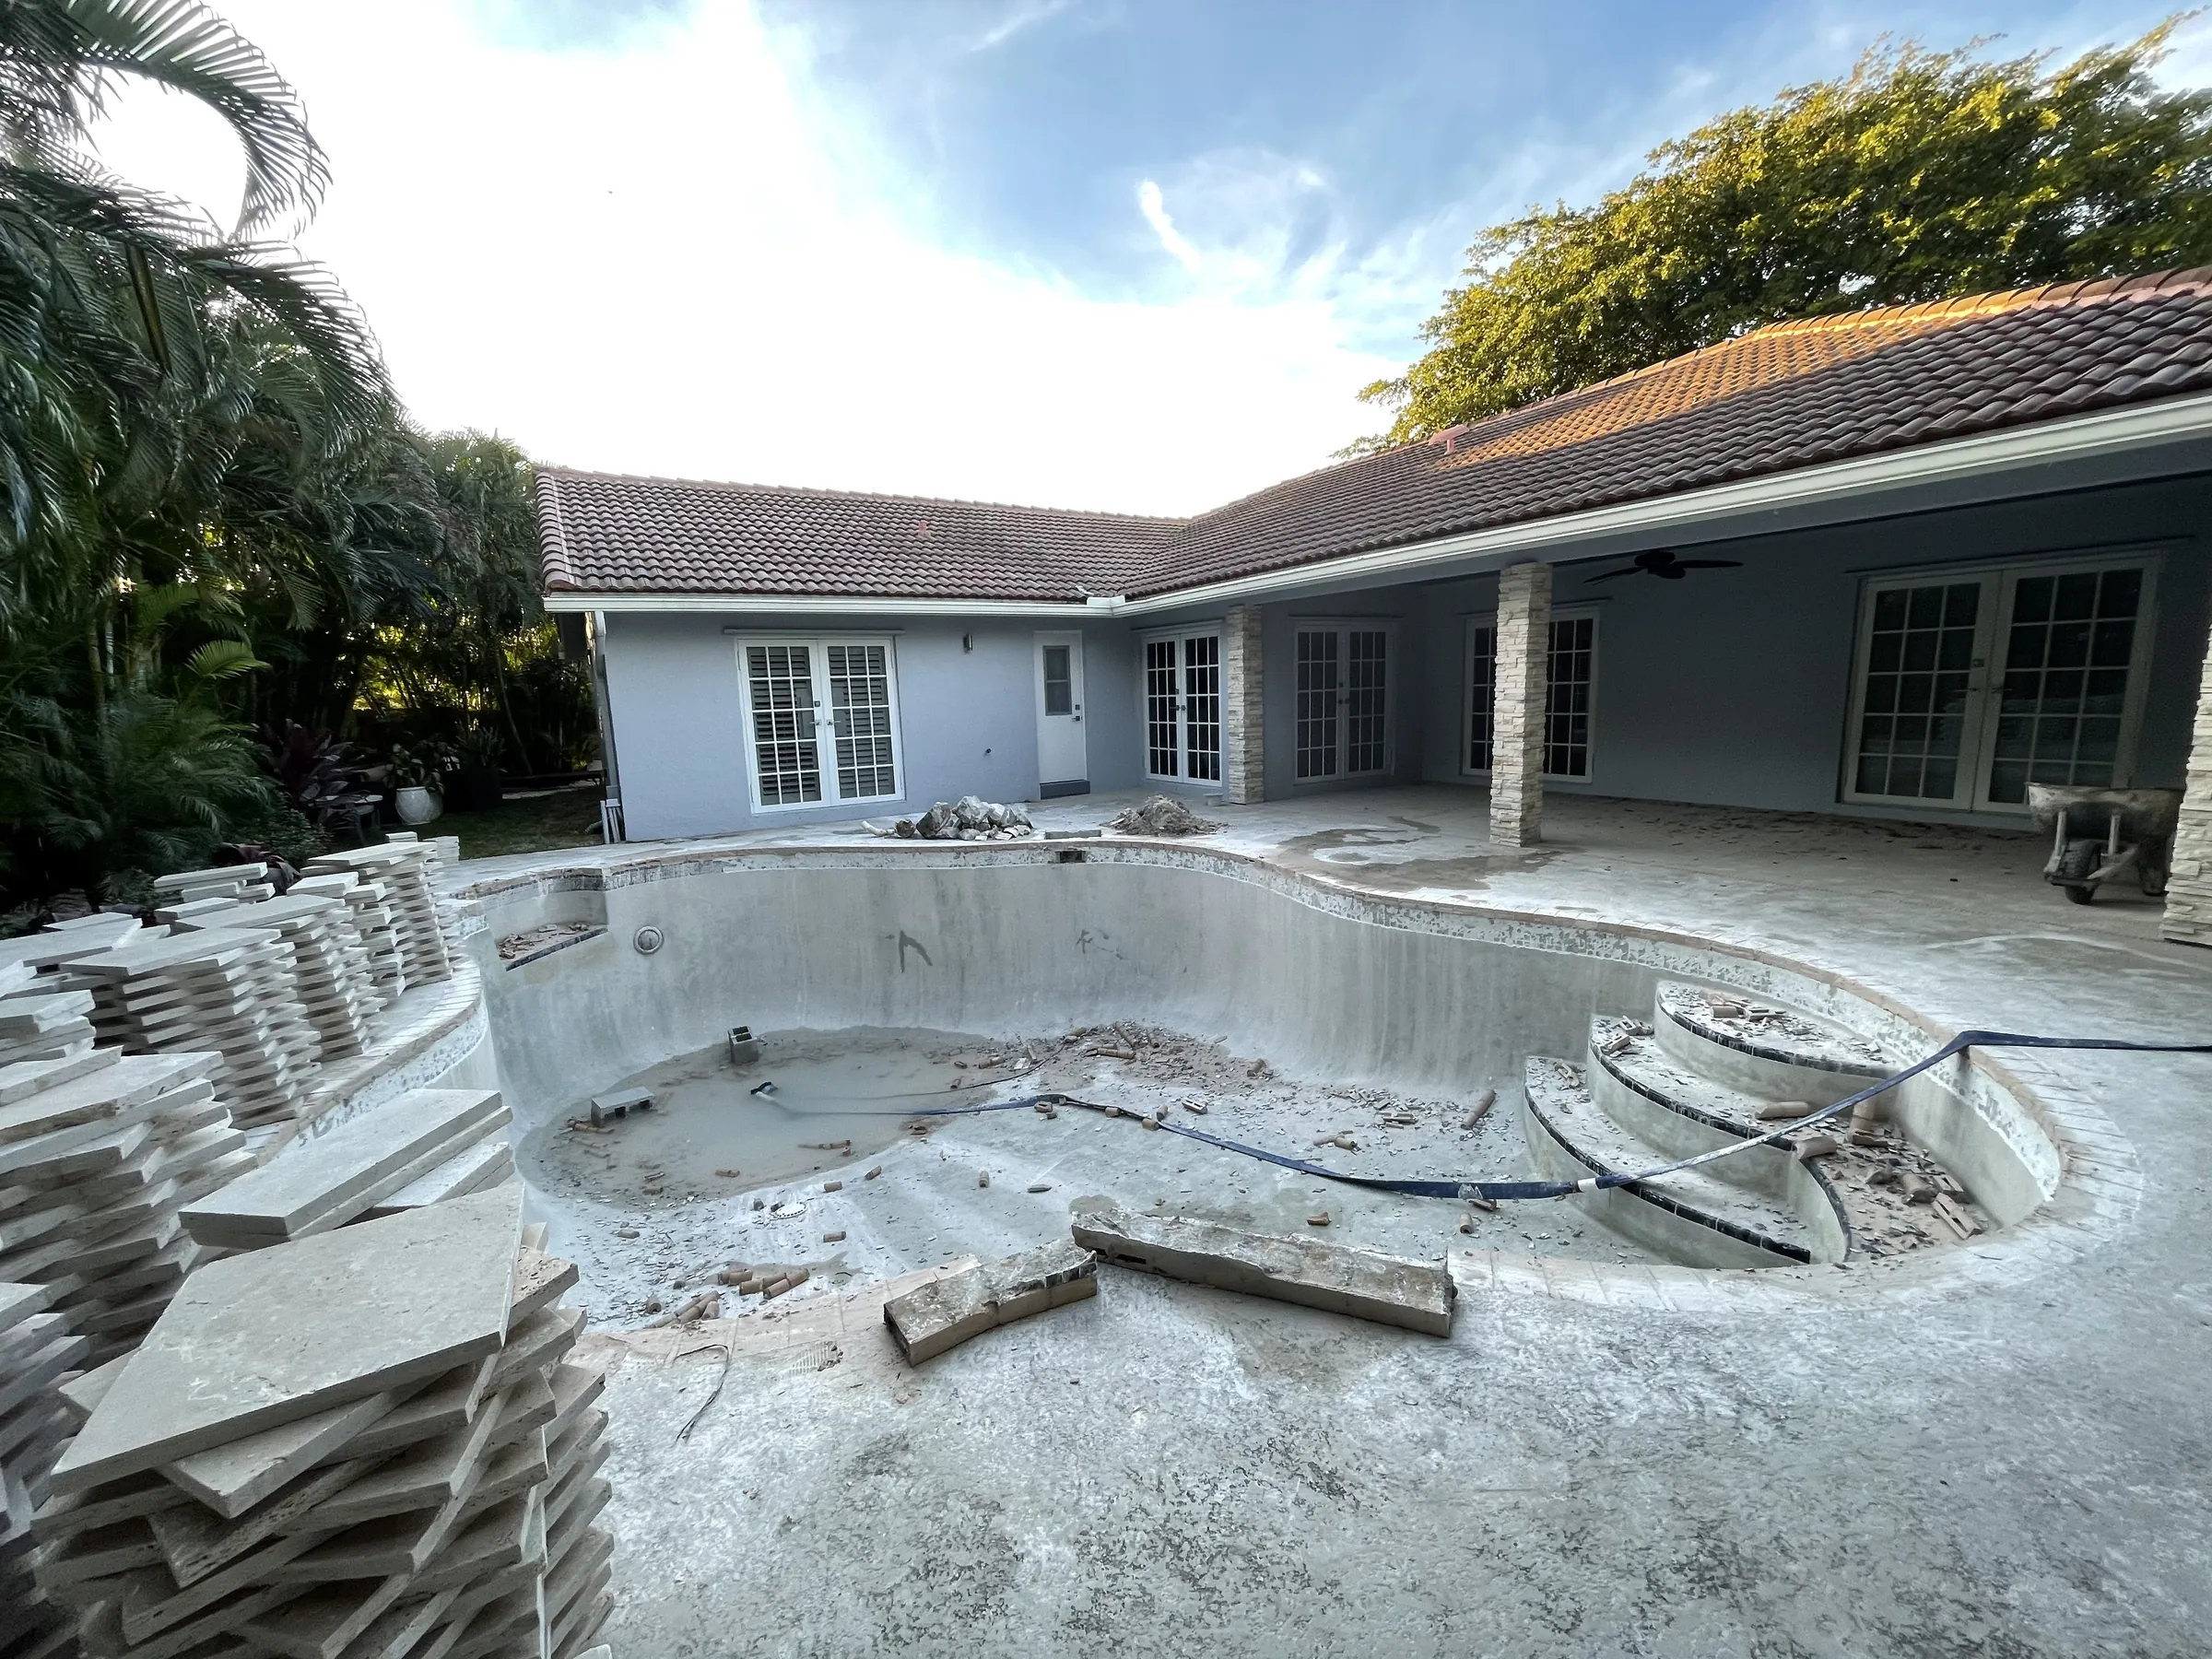
During the estimate, ask who is responsible for each approval and which fees or professional services are included. Keep any existing pool plans or survey documents available if you have them. Do not assume that an old approval covers a new configuration or that a neighbor's project establishes the requirements for your property.
Use materials to support the new geometry
Once the layout is established, finish and tile choices can reinforce the intended style. A restrained waterline, carefully considered coping, and a compatible deck palette can make the design feel connected to the house. The best choice is not necessarily the boldest material in isolation.
Corners, steps, spa connections, and any proposed sunshelf need particular attention. Discuss these details before final selections so material formats and layout decisions work together. If you want to add a spa or shallow lounging area, raise that at the beginning; it can affect the structural plan and overall sequence.
Know what a meaningful proposal should cover
A reshaping estimate should help you understand the proposed configuration, identified preparation, related surface work, and the responsibilities around approvals. It should also explain exclusions and how unexpected conditions will be addressed. Compare proposals by scope rather than by a total that may cover different work.
Construction timing depends on design, approvals, materials, site conditions, and weather. Ask about expected pool downtime, access, cleanup, and the steps that must happen before use. To start your free-estimate request, send your location, wide photos of the pool and deck, and the changes you are considering. We will help organize the next questions around your property and your vision.
Good things start with a plan.
From the first conversation to the finishing details, know what comes next.
Let’s talk
Tell us about your pool, your priorities, and the changes you have in mind.
Make a plan
Review the existing pool, materials, scope, and estimate for your project.
Bring it to life
Coordinate the agreed work, site access, and the construction sequence.
Enjoy the water
Review startup and care instructions before your pool returns to everyday use.
Let’s get into the details.
Every pool is different. Let’s talk about yours.
Can you turn a round pool into a square pool?
Round-to-square transformations are part of our service offering. The feasible configuration depends on an assessment of your pool, structure, site, and intended design.
Is reshaping the same as resurfacing?
No. Reshaping can involve structural changes, demolition, plumbing, and surrounding hardscape. Resurfacing renews the interior finish and has a different scope.
Can I add a spa or shelf at the same time?
Raise those ideas at the start so they can be evaluated with the proposed layout, equipment, and construction sequence.
How are permits and engineering handled?
The project requirements and responsible parties need to be established during estimating. Ask which drawings, professional services, approvals, and fees are included.
It starts with
a conversation.
Tell us what you have in mind. A new finish, a different shape, a whole new feeling. We’ll help you explore the next step.
(954) 939-0018Boca Raton, FL 33432
Please call before visiting.